
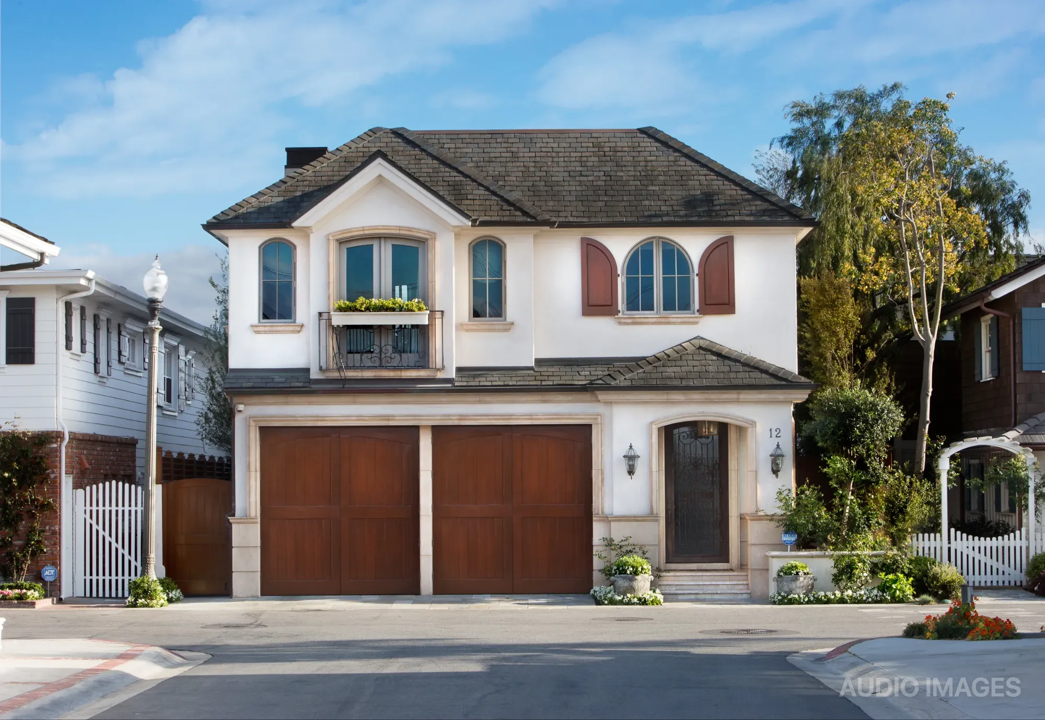
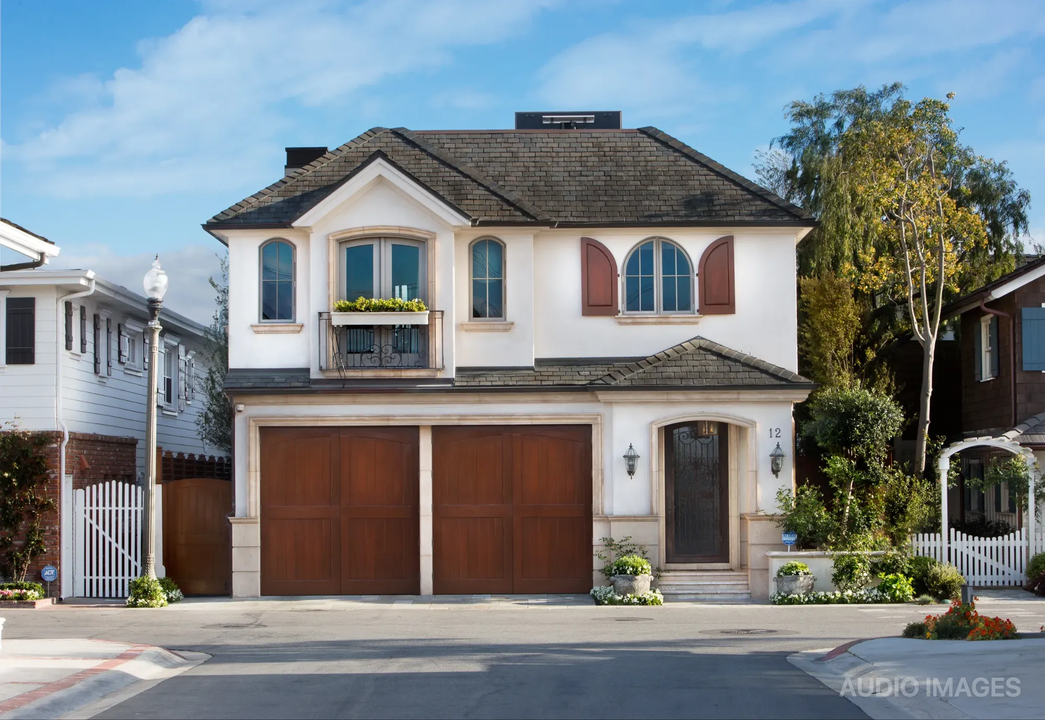
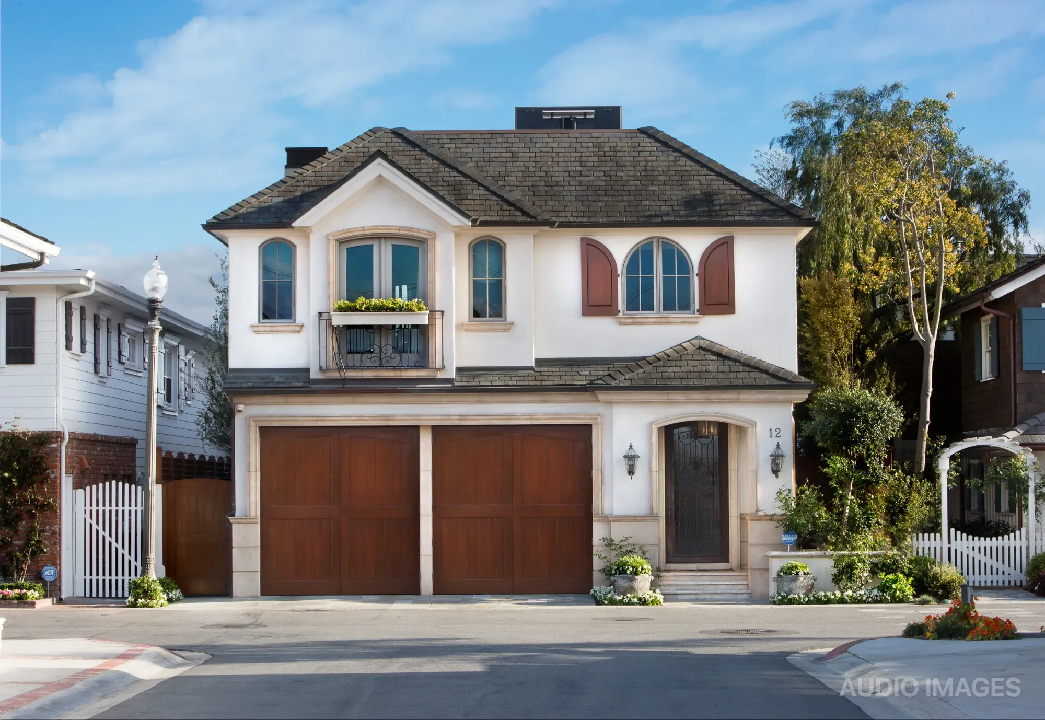
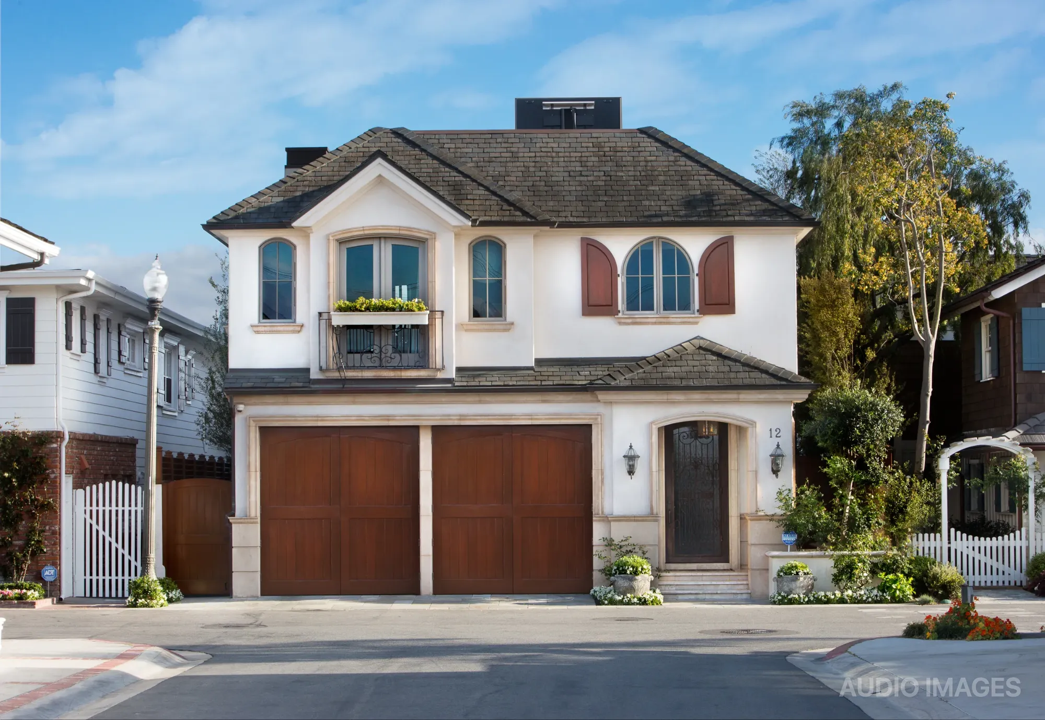
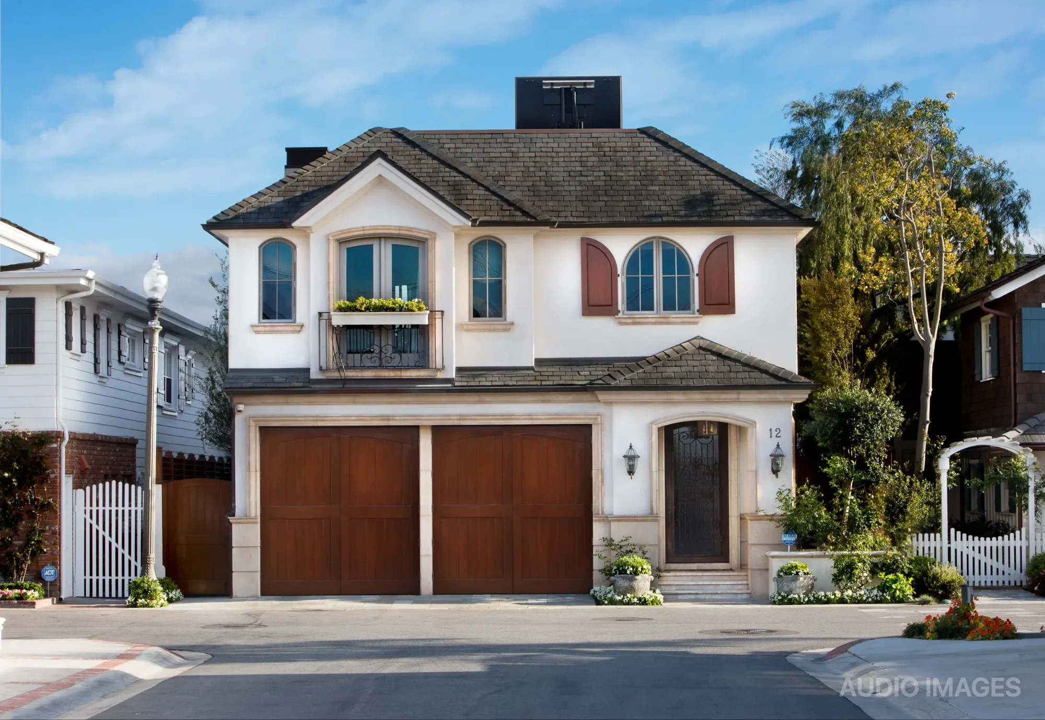
From the street: an 84-inch display rising out of the roof deck
A Project by Audio Images
Above the Bay
A media room with no walls, no ceiling, and the best view in the house.
Newport Beach, California
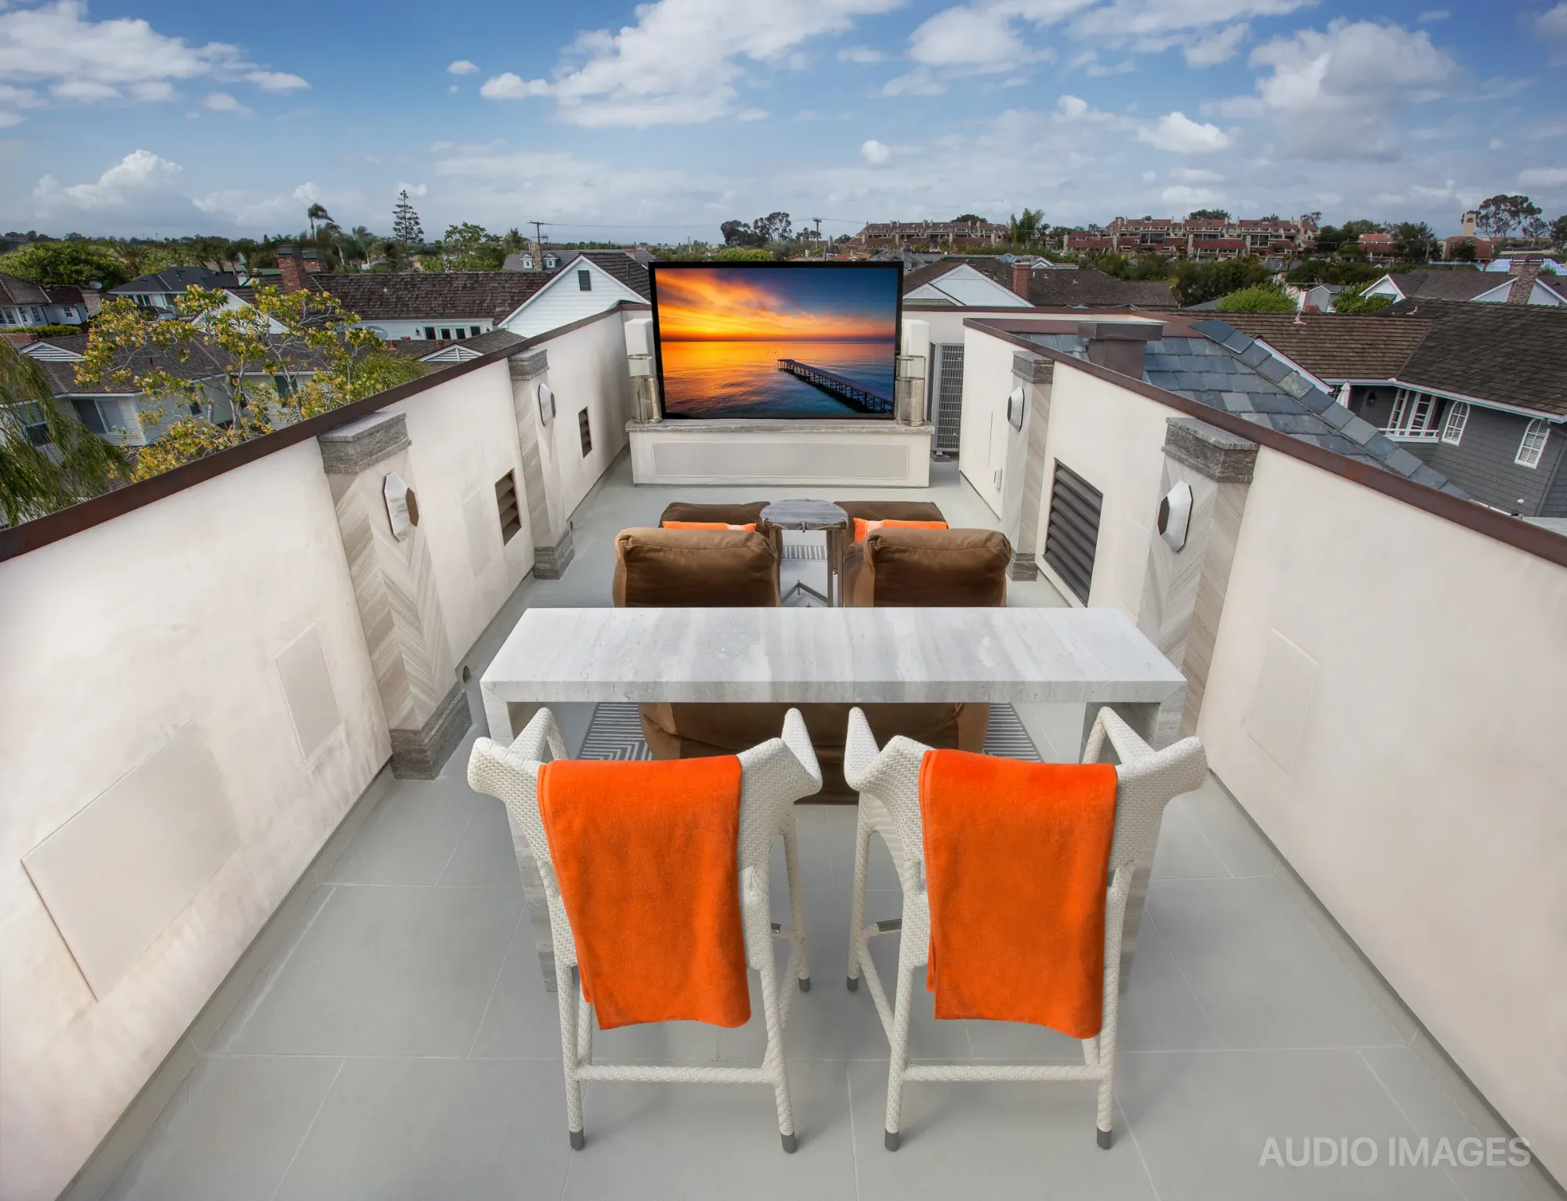
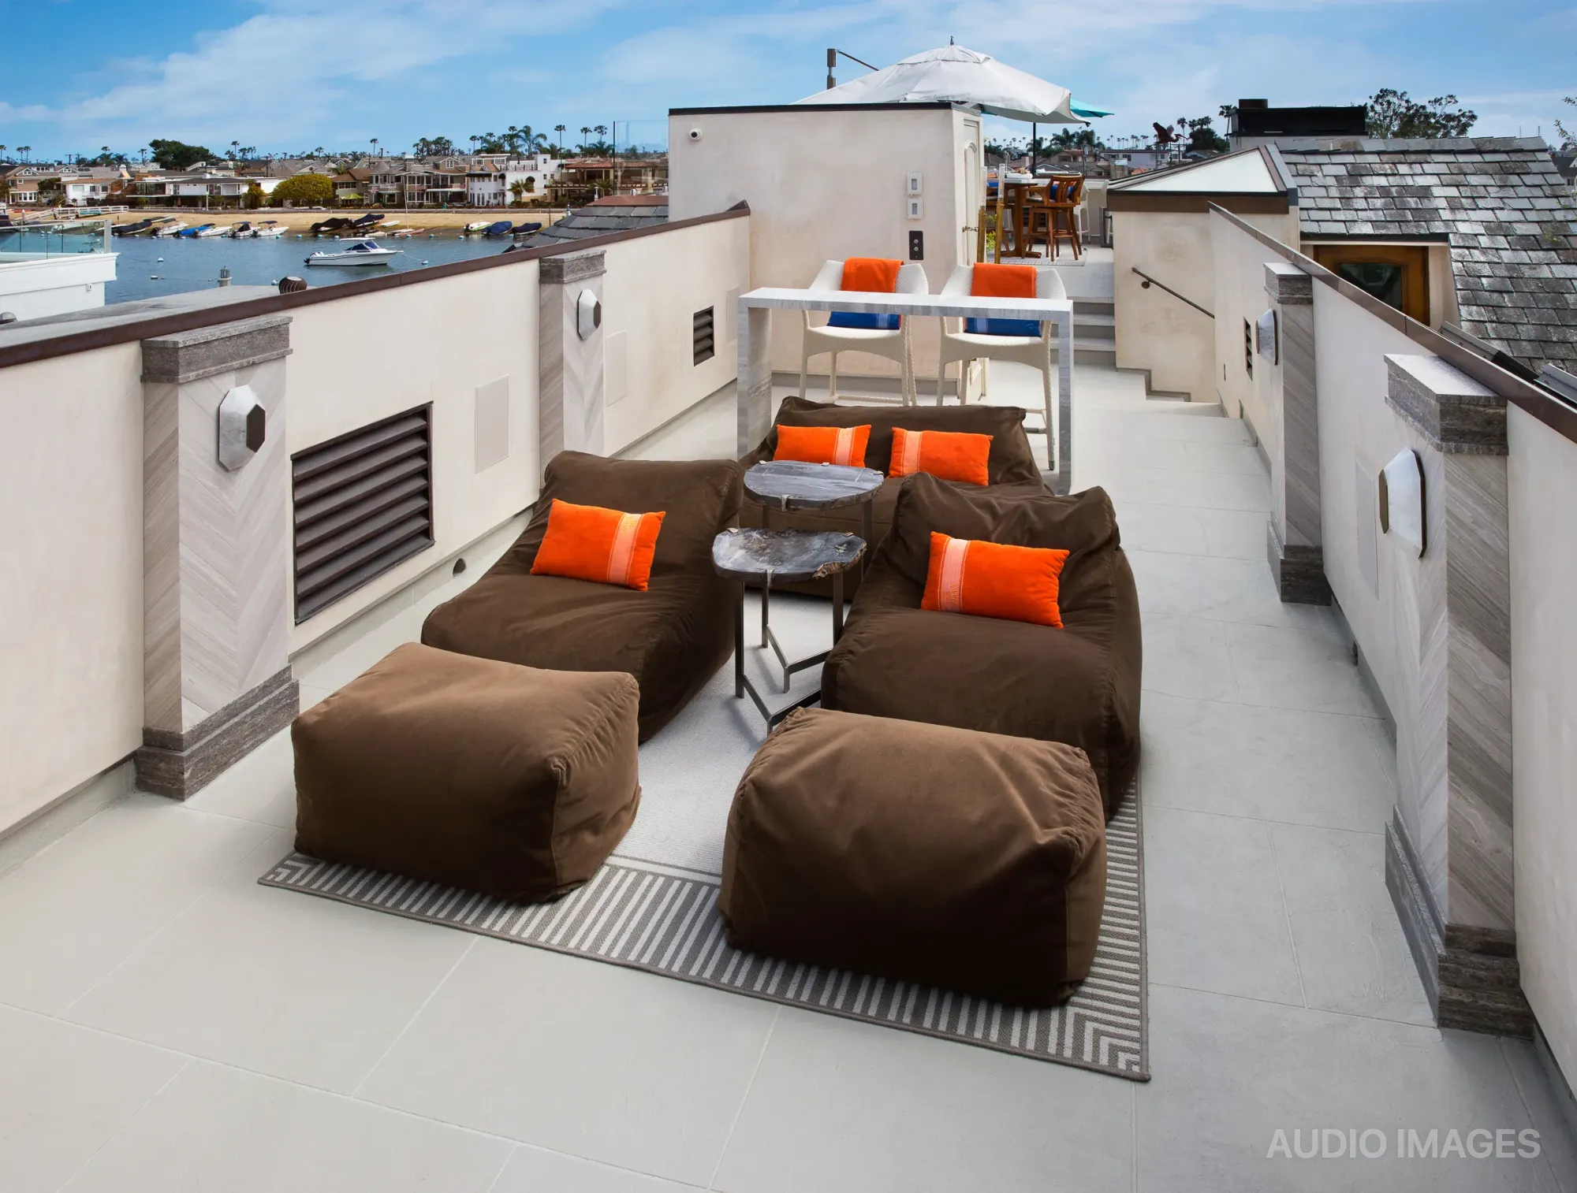
This client already had a CEDIA award-winning media room in the basement, and he loved it. What he wanted was the same experience outside — sports, films, music and photos on the roof deck, with the Newport Beach bay in front of him and the warm SoCal air around him. We removed the roof deck’s original lap pool and built an 8.2-channel outdoor media room in its place, anchored by an 84-inch weatherproof display on a motorized lift that raises when needed ... or drops out of sight below the roof line when it isn’t in use.
Audio Images
Our role on the project.
A roof deck is the hardest room we build: no walls to load, no ceiling to hang from, salt air on every surface, and neighbors on both sides. Audio Images served as the technology integrator and systems designer, taking the deck from a demolished lap pool to a finished outdoor media space.
We engineered the display lift and its enclosure, the marine-rated loudspeakers and their custom aluminum back-boxes, the whole-house audio and video distribution feeding both the deck and the bar, and the power protection that keeps it all alive through a grid that misbehaves more than it looks like it does.
Then we handed the room to Audio Images for calibration, and tuned until an open-air deck measured and sounded like a room. That discipline is what we call Solutioneering.
Now You See It
Hidden until it’s wanted.
Nothing on this deck reads as audio-visual equipment until the moment someone asks for it.
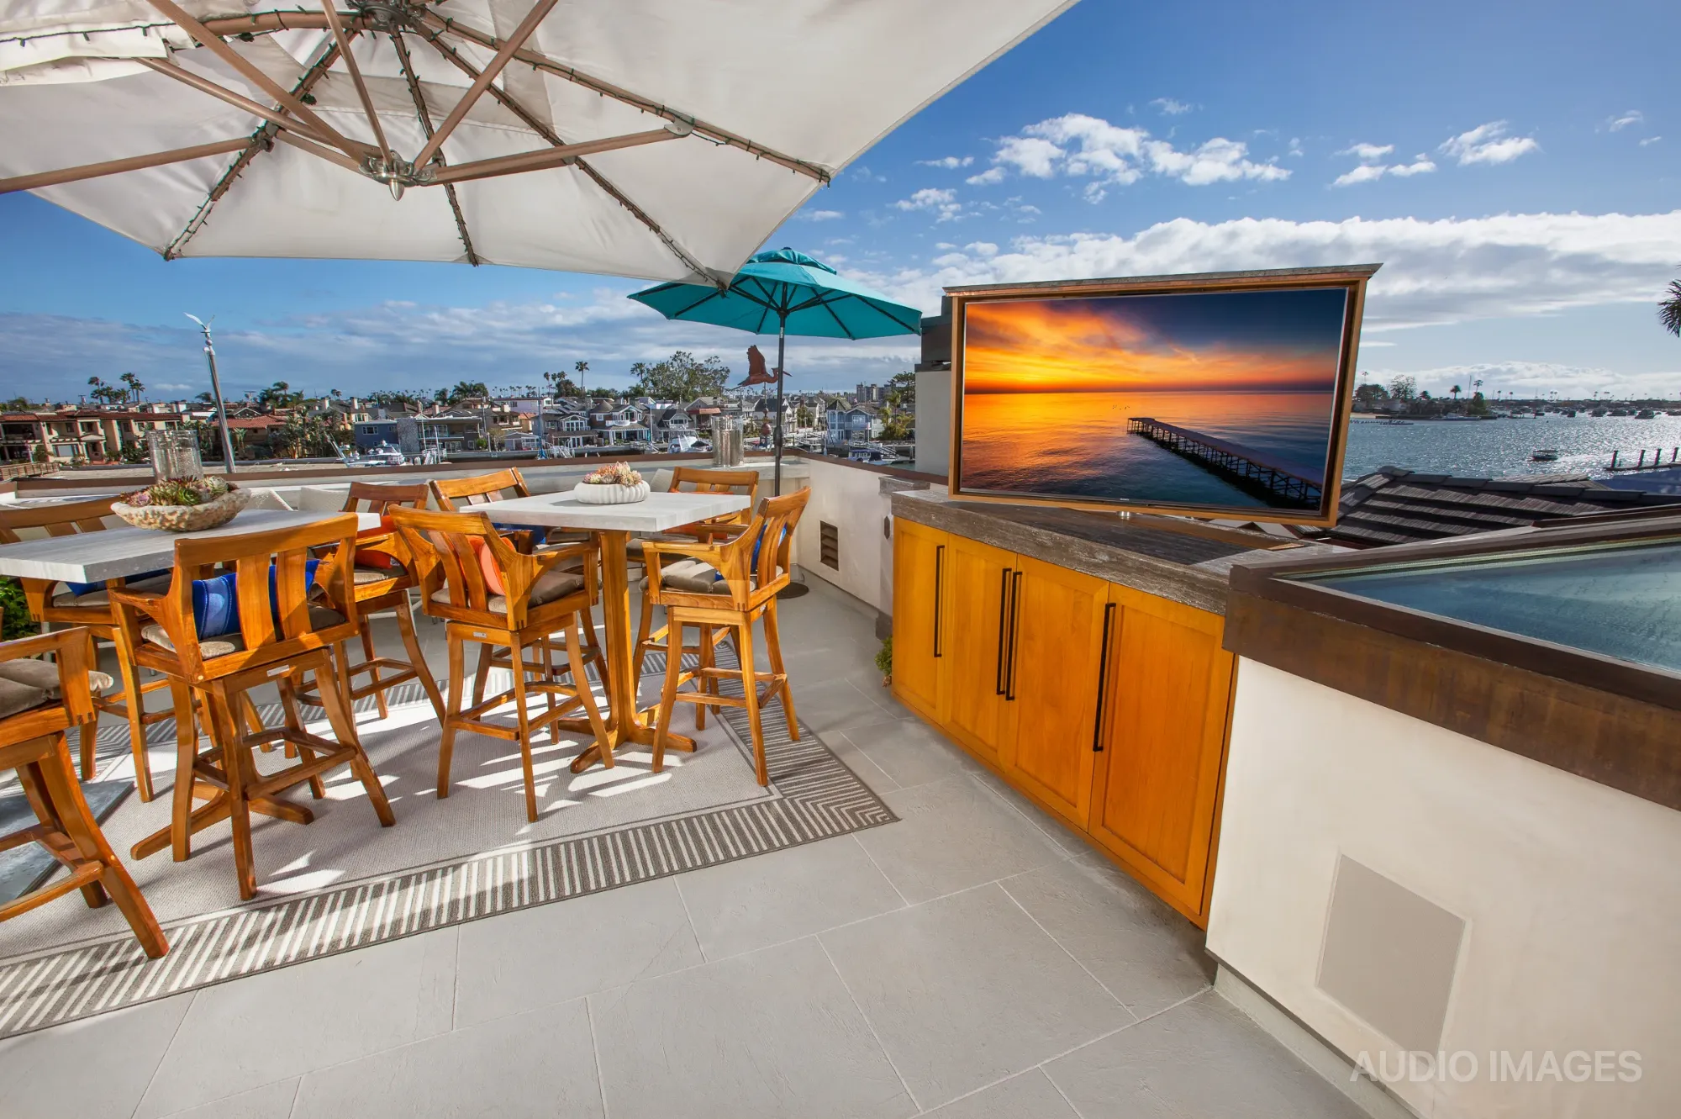
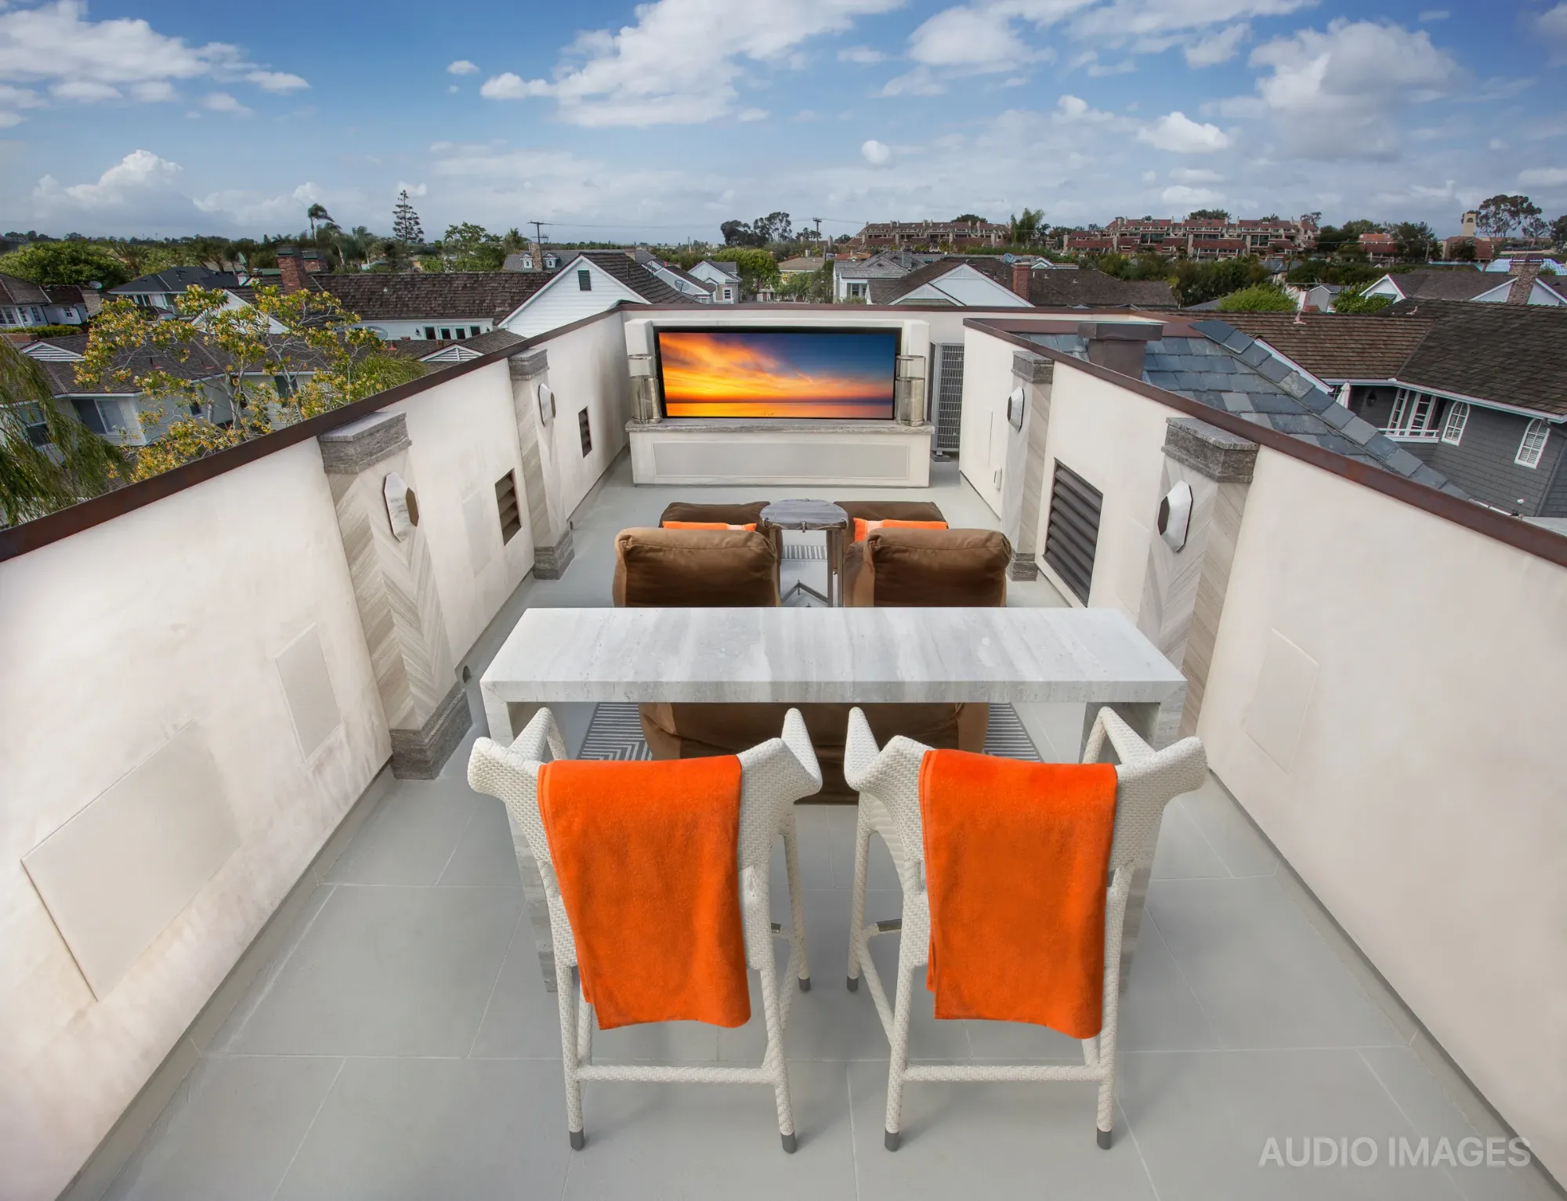
The brief started with a view. The family wanted the game, the film, or the sunset over the bay without giving up the ocean air — plus separate streams of music for the adults, the teenagers, and whoever else turned up. Every source in the house had to reach the roof, right down to each family member’s own photo library — and, late in the build, the family crest on screen during parties.
Sight lines forced the display well above the roof line, which is exactly where a television should never be seen from the street. So it rides on a motorized lift and vanishes when the deck goes quiet. Getting it up there took a crane and careful sequencing with the rest of the build — all while the client was living in the house.
Sound was the more difficult half. The LCR speaker bar is angled toward the seats and hidden in an enclosure below the display, four side channels sit in-wall around the listening positions in custom aluminum back-boxes that prevent both water and sound leakage from entering the home below. Meanwhile, dual subwoofers carry the low end frequencies. We then measured and tuned the deck until an open-air space behaved like a proper media room.
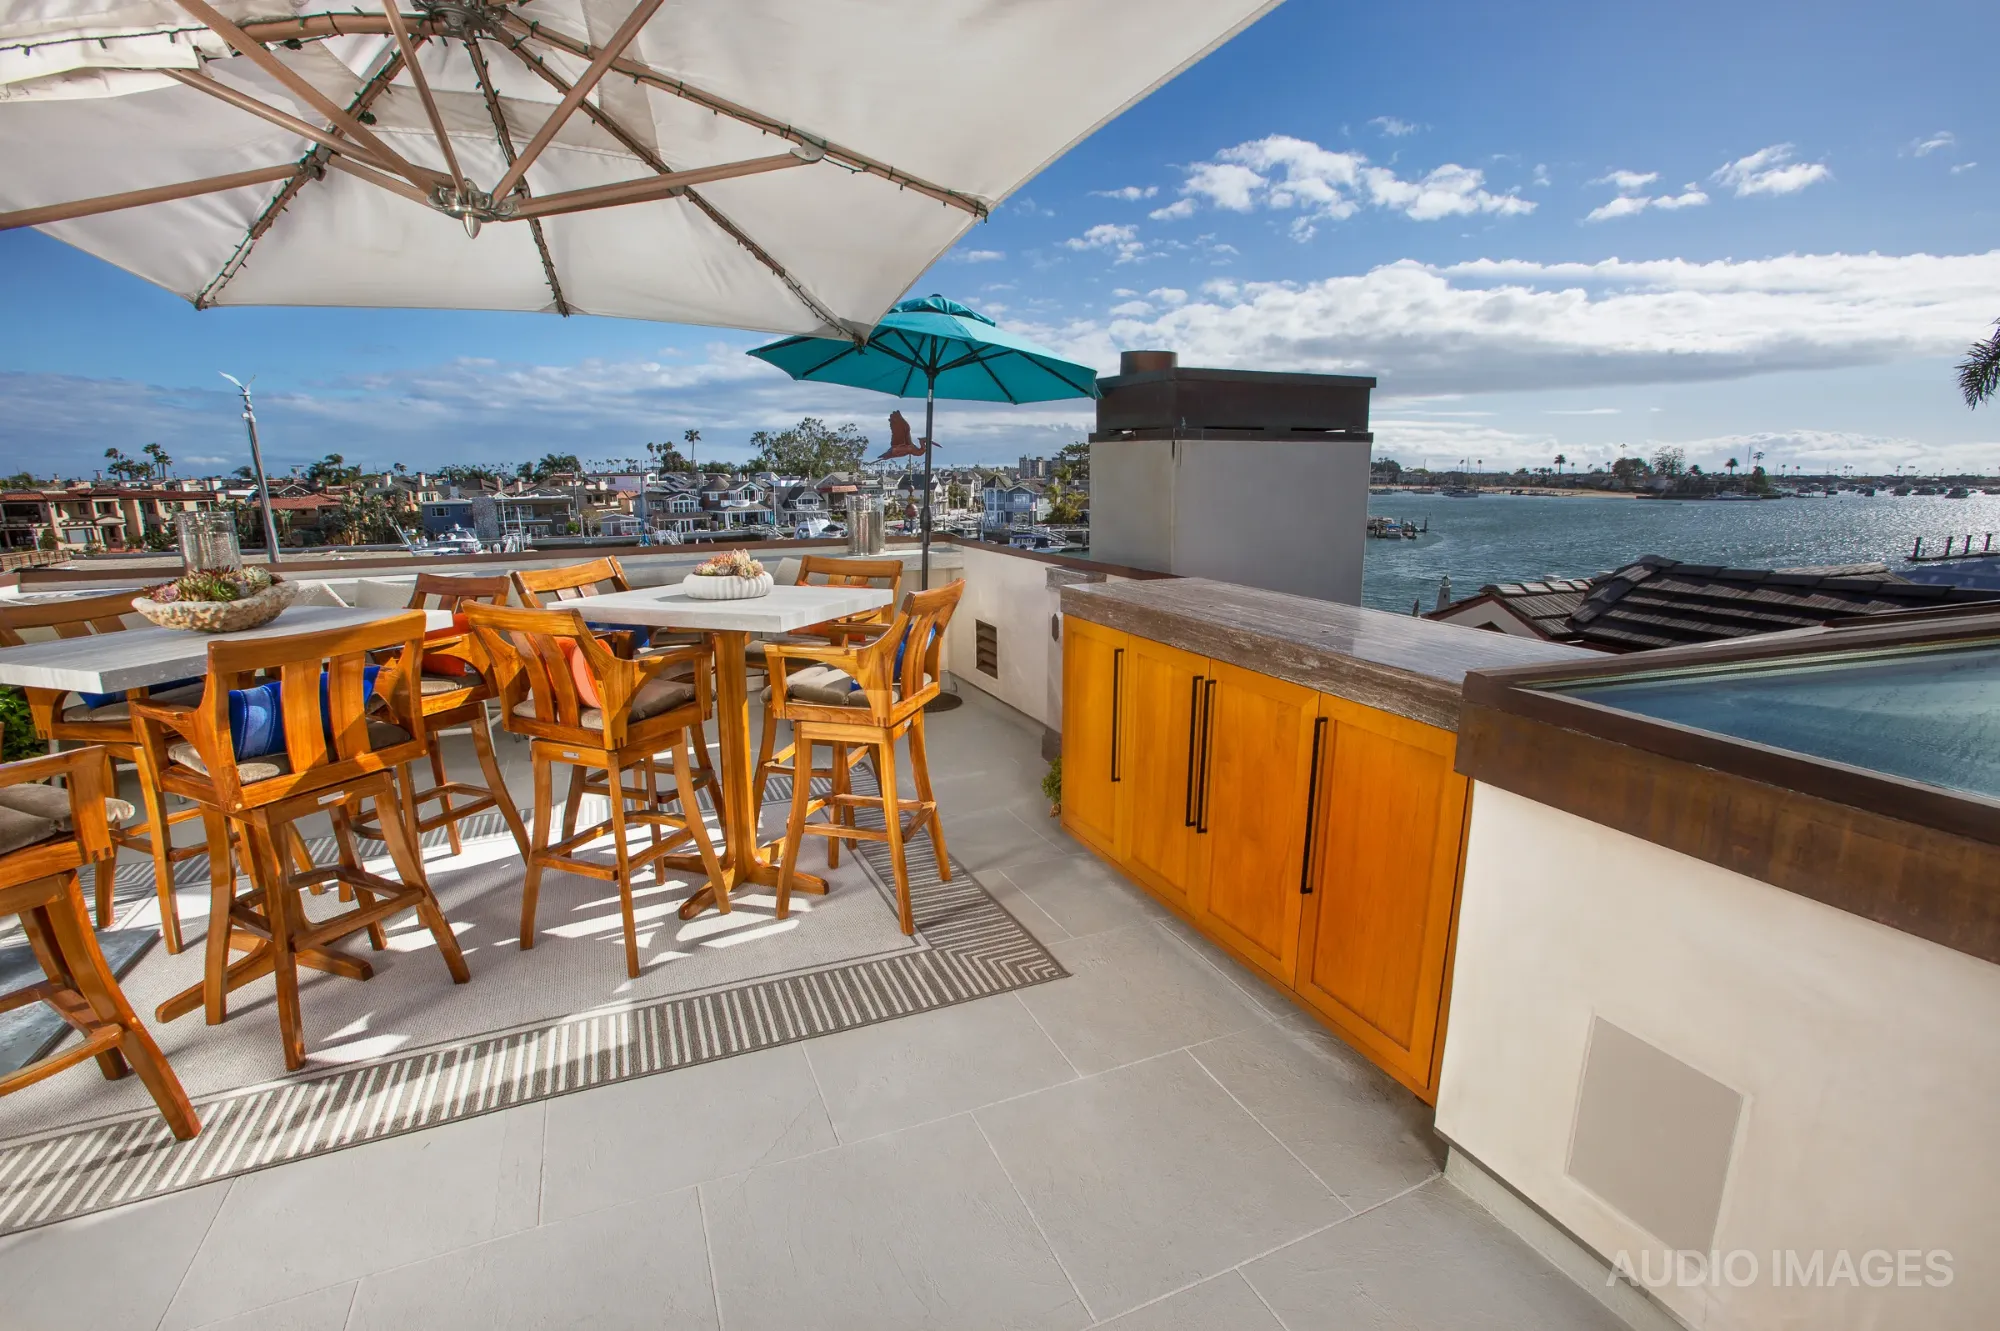
A second zone serves the bar and jacuzzi with its own hidden display on a lift-and-swivel mount, so the picture follows you from the bar stool to the water. And because the neighbors are close, we kept the speakers low in the walls and built volume limiting into the system — teenagers being teenagers, and adults being no better. Bass frequencies still travel, so before a big party the family simply invites the neighbors to join them.
On the Roof
Specifications Worth Knowing
Display
An outdoor-rated 84-inch television on a motorized lift — up for the game, gone from the street when the deck goes quiet.
Sound
An 8.2-channel marine-rated system, hidden in the architecture: an angled bar below the display, four in-wall side channels, and dual subwoofers.
Weatherproofing
Custom aluminum back-boxes behind every in-wall speaker — keeping water and sound out.
Calibration
Measured and tuned until an open-air deck behaved like a proper media room.
Second Zone
A separate system at the bar and jacuzzi with its own display on a lift-and-swivel mount, so the picture follows guests.
Everything, Everywhere
Live TV, streaming, independent music for each family member, and personal photo libraries — all of it reaches the roof.
Good Neighbors
Speakers sit low in the walls and volume limiting is built in, so the party stays on this roof. For the big nights, the neighbors get invited up.
The Experience
Up on the deck — and downstairs.
The roof deck and the award-winning media room below.
Credits
Project credits.
Technology Integration & Systems Design
Audio Images
Mark Ontiveros, President / CEO
Acoustic Engineering & Calibration
Performance Media Industries (PMI)
Anthony Grimani, CEDIA Lifetime Achievement Award recipient
Video Calibration
AVICAL
David Abrams
Interior Designer
Leo Parella Design Group
Builder
Tony Valentine Construction
Inspired?
Let’s talk about what’s possible.
Every project starts with a conversation. By appointment only.